ALORA RESERVE
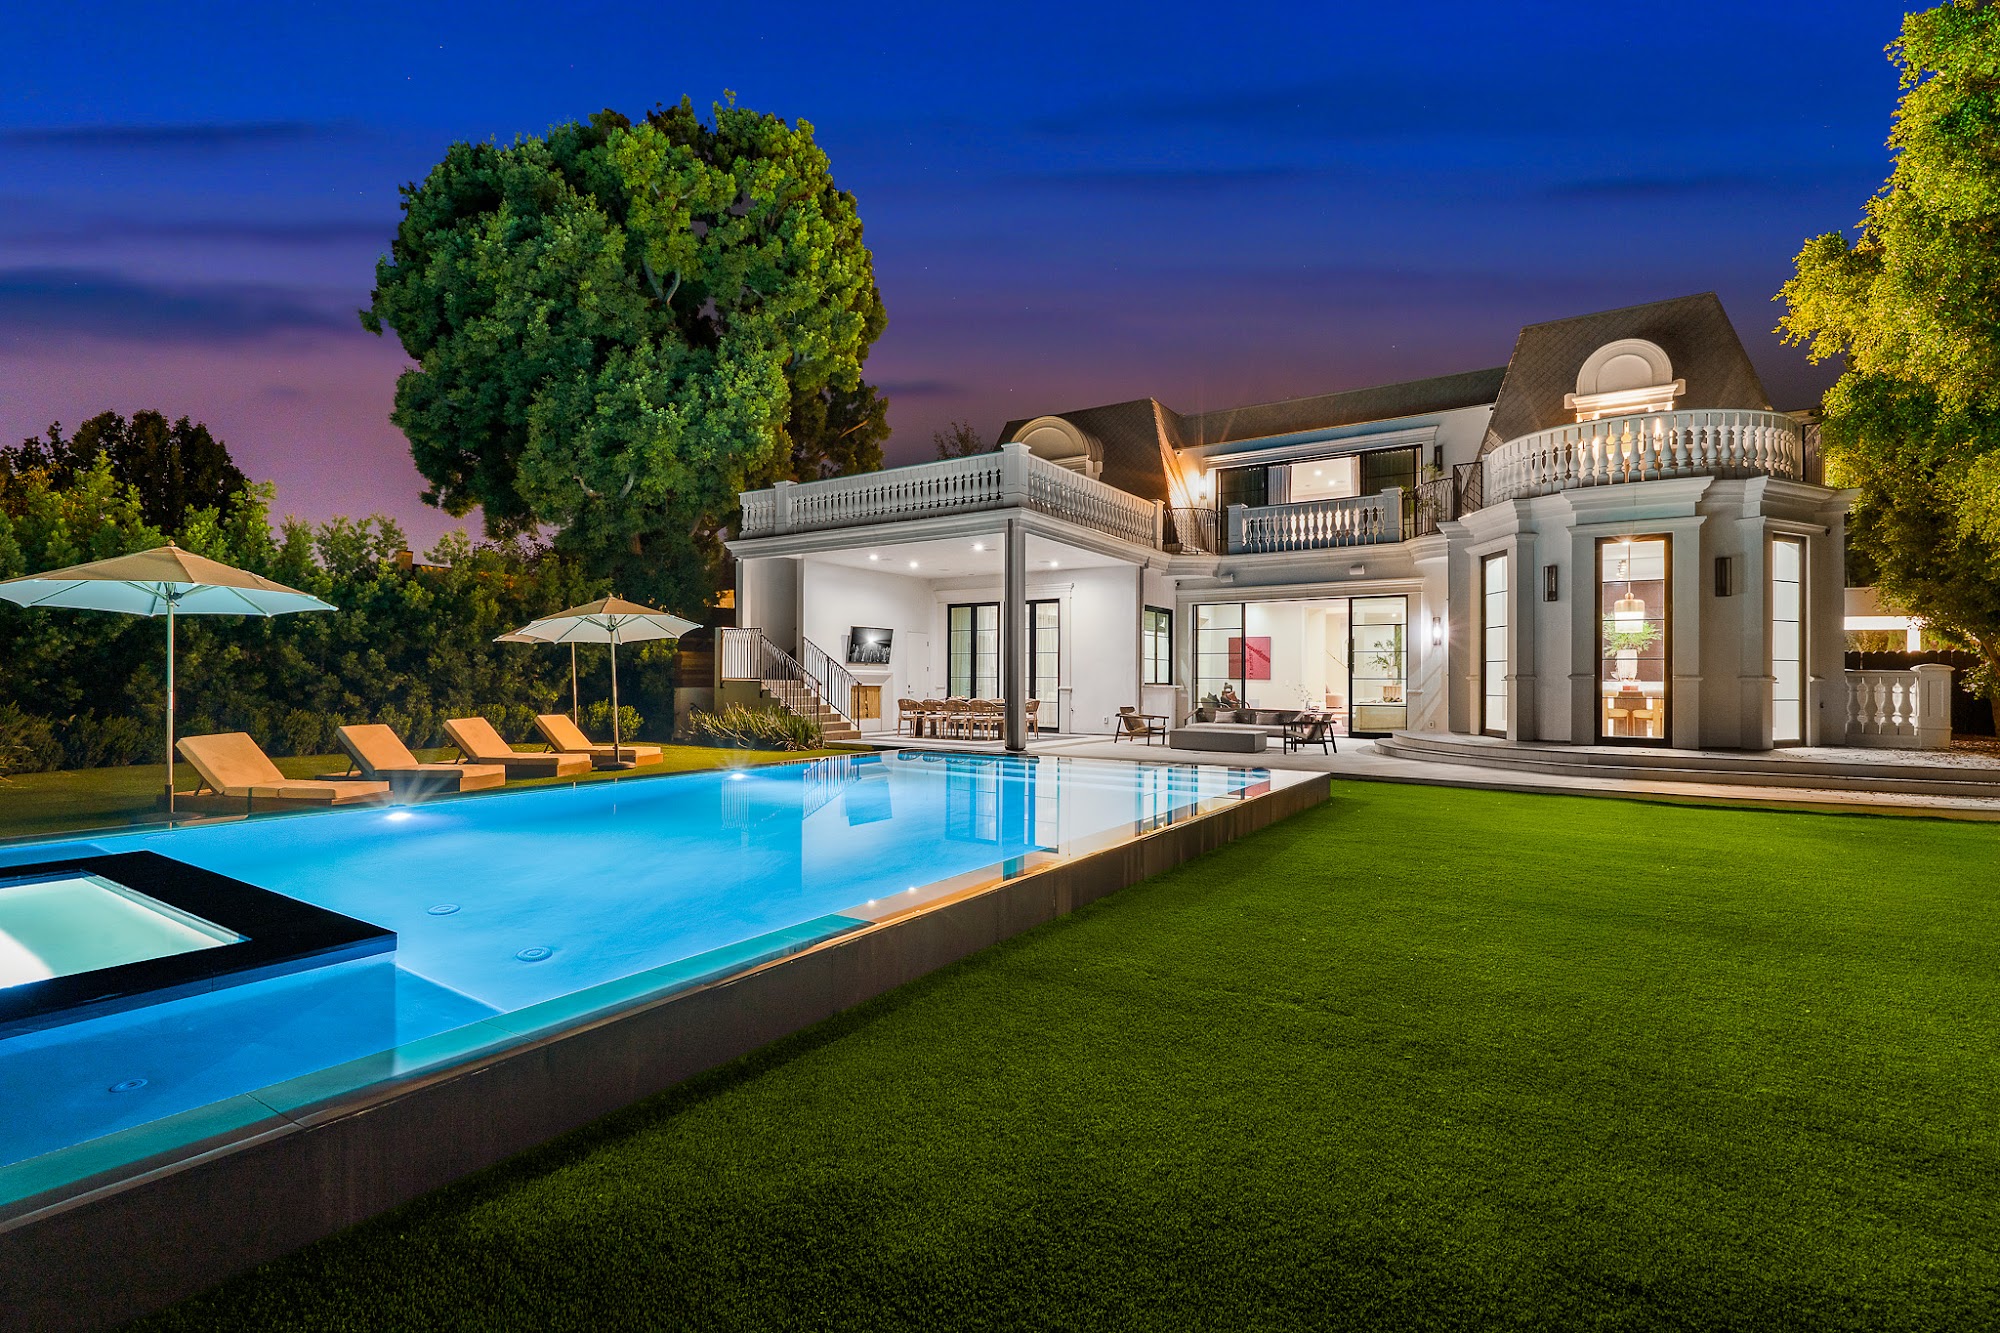
Alpine Belvedere — Twilight pool and lawn framing the illuminated facade
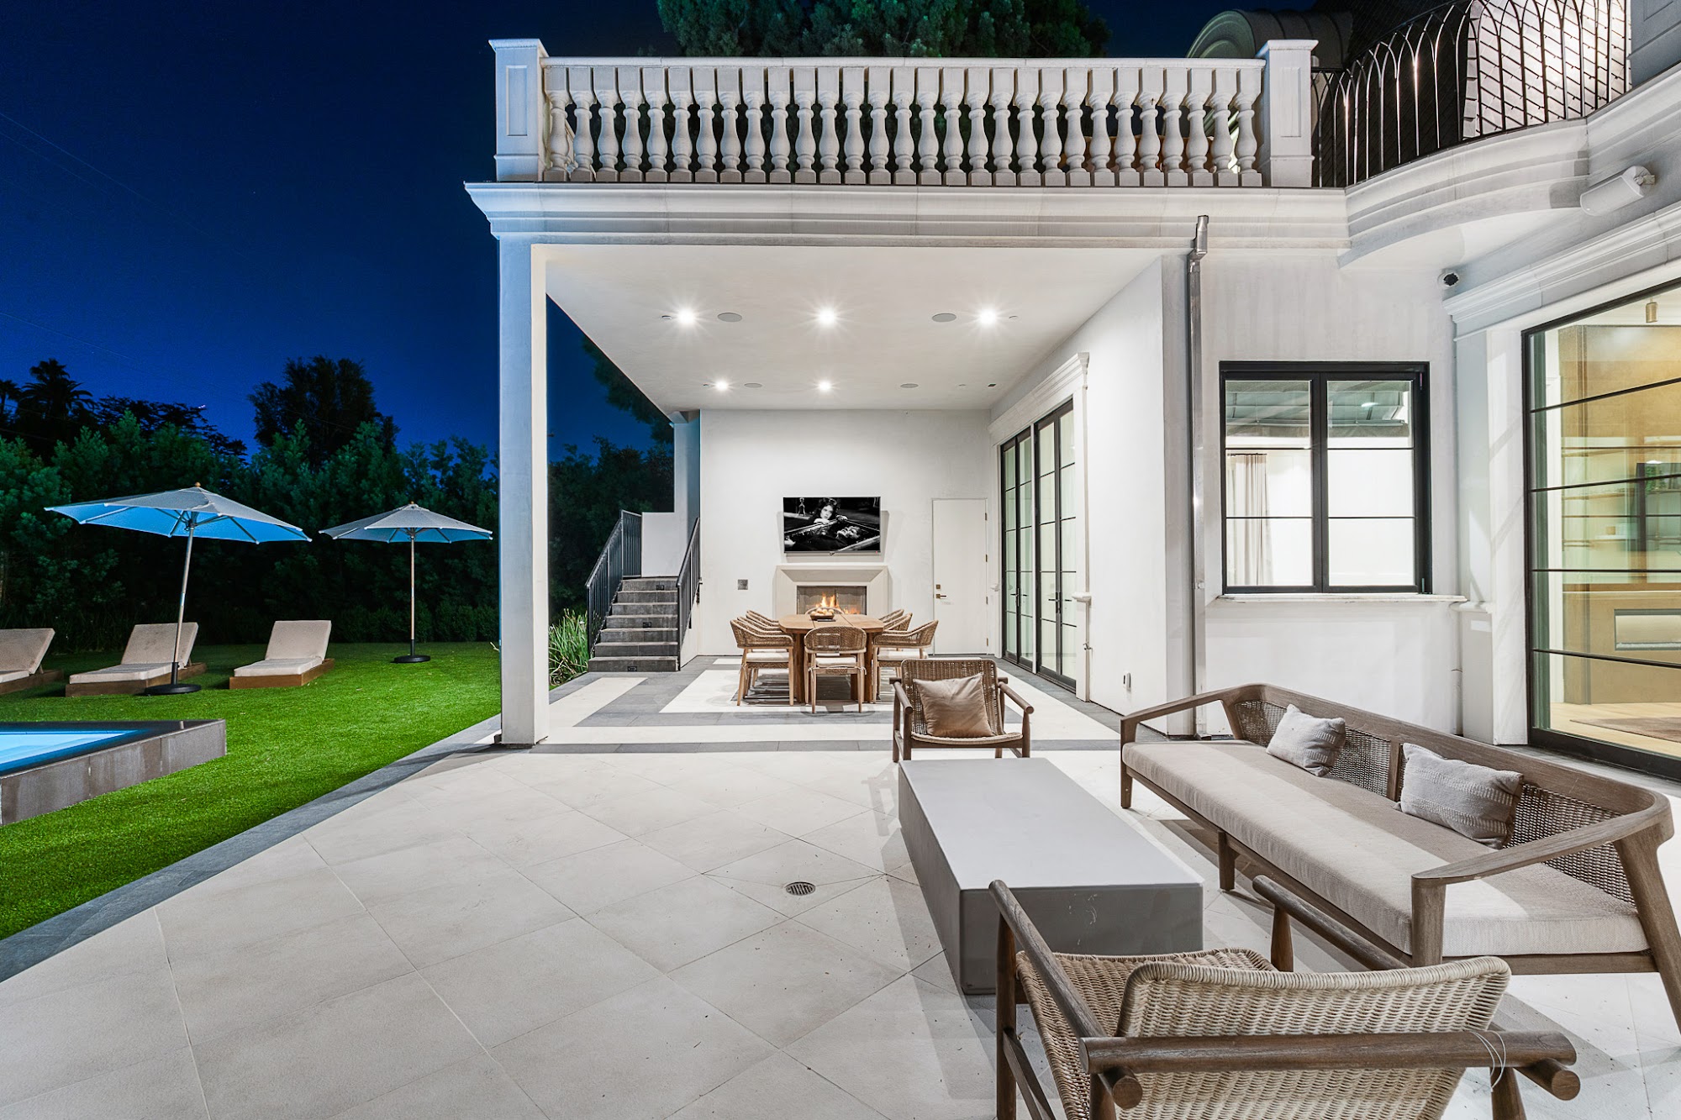
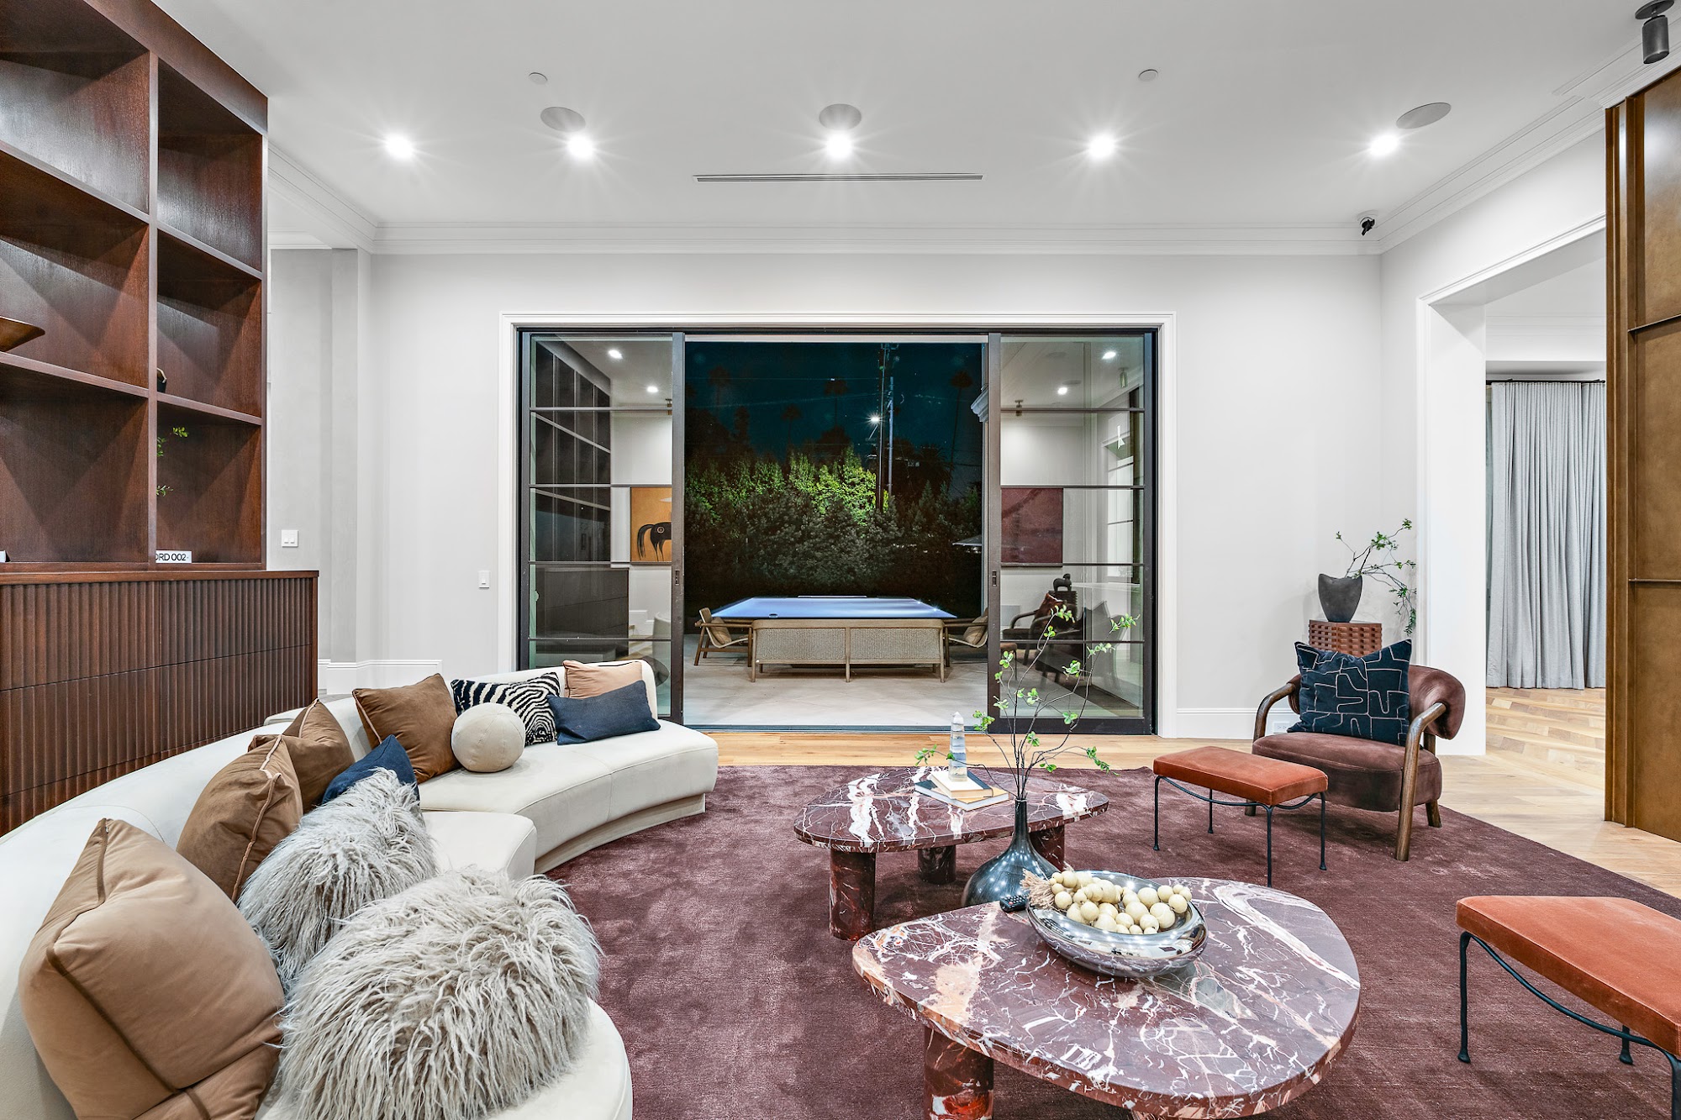
Alpine Belvedere — covered terrace at dusk beside the pool
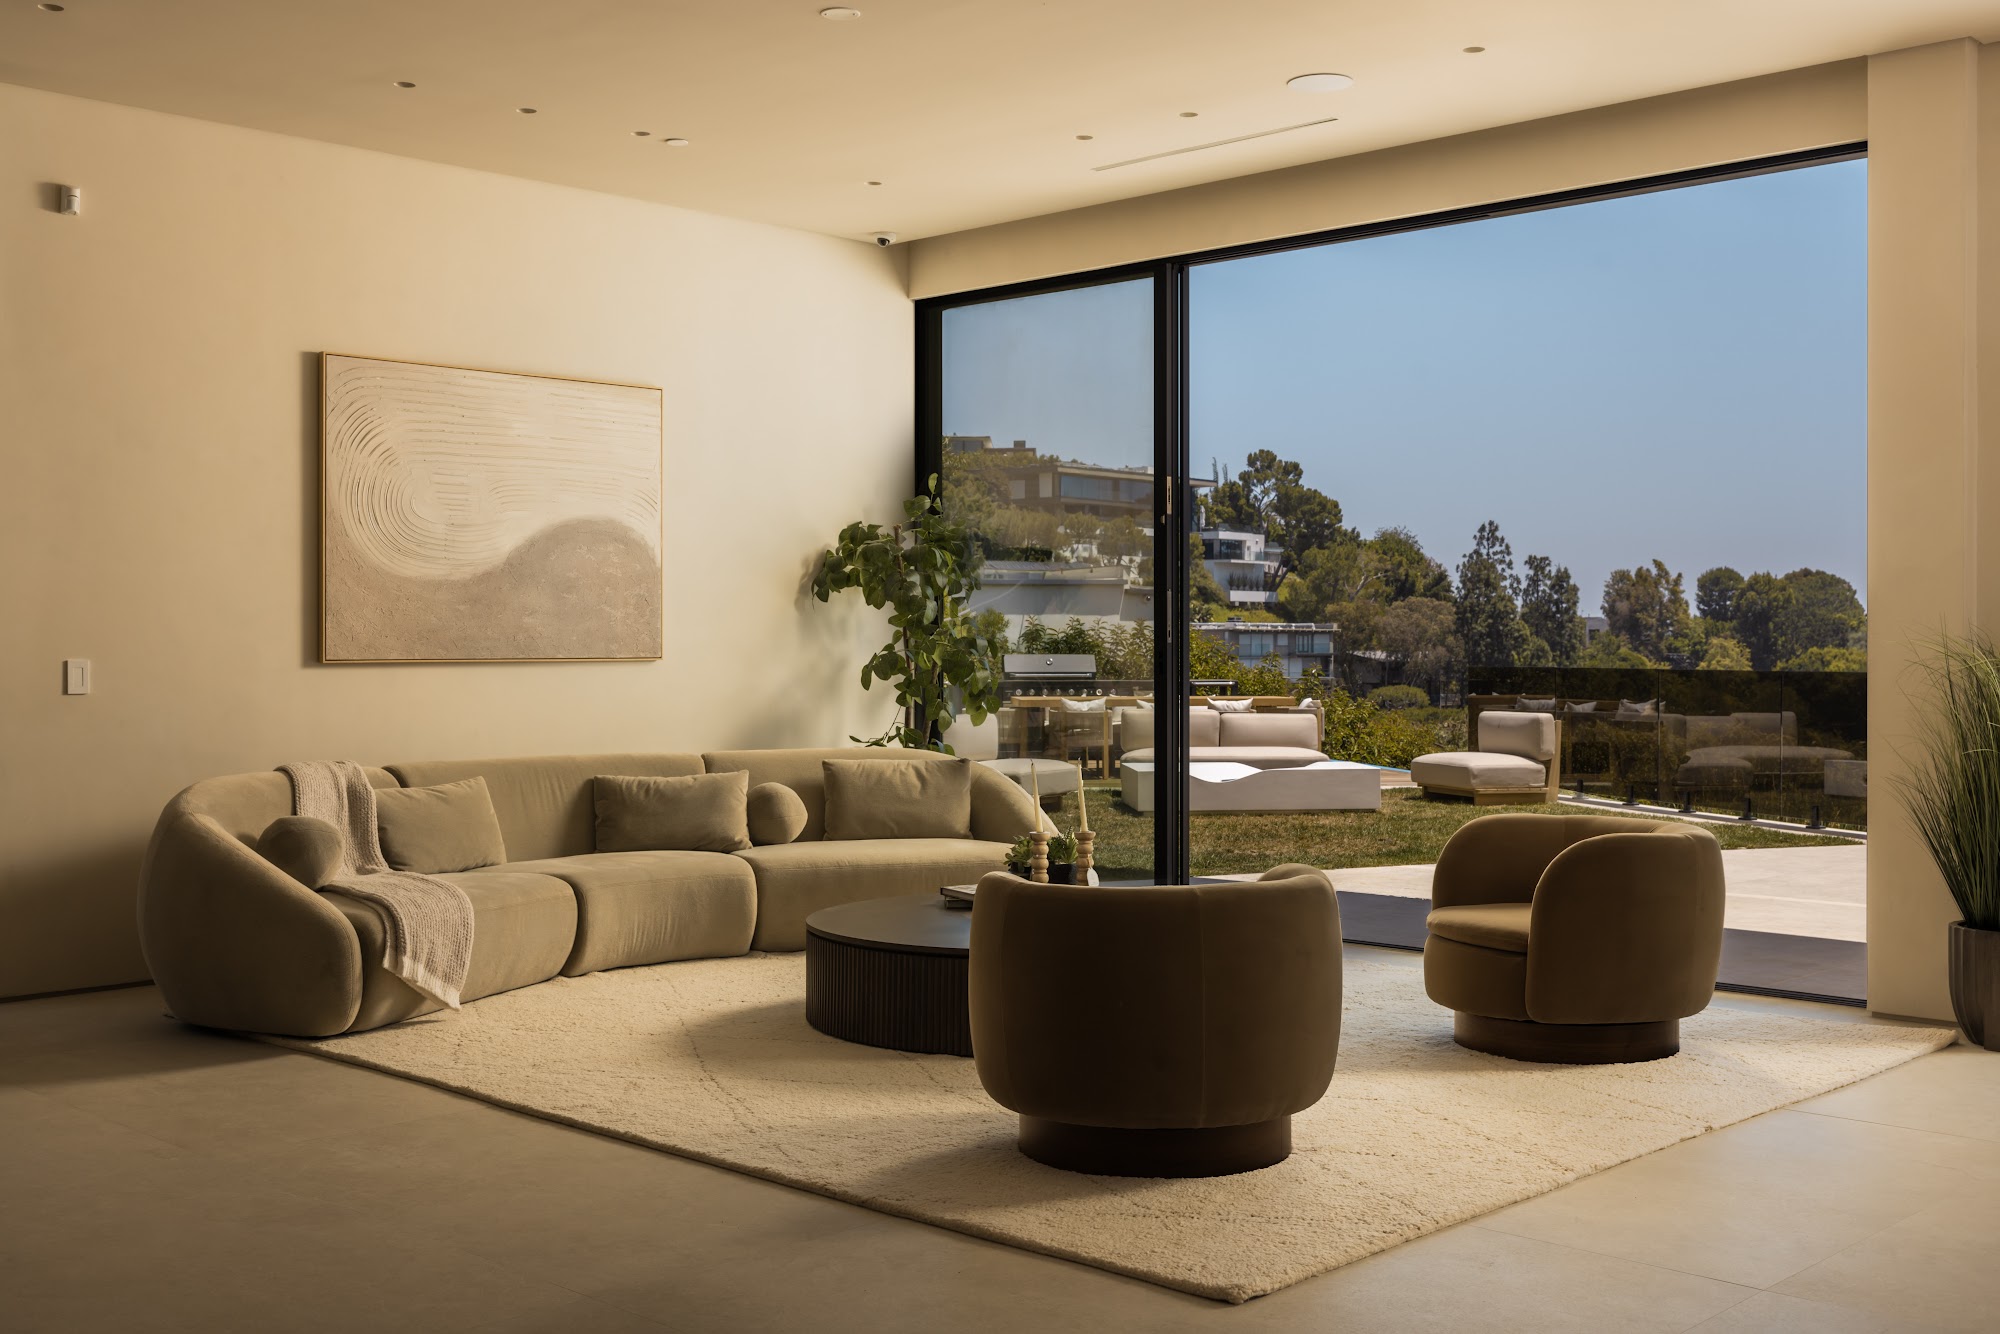
Alpine Belvedere — living room opening to the garden
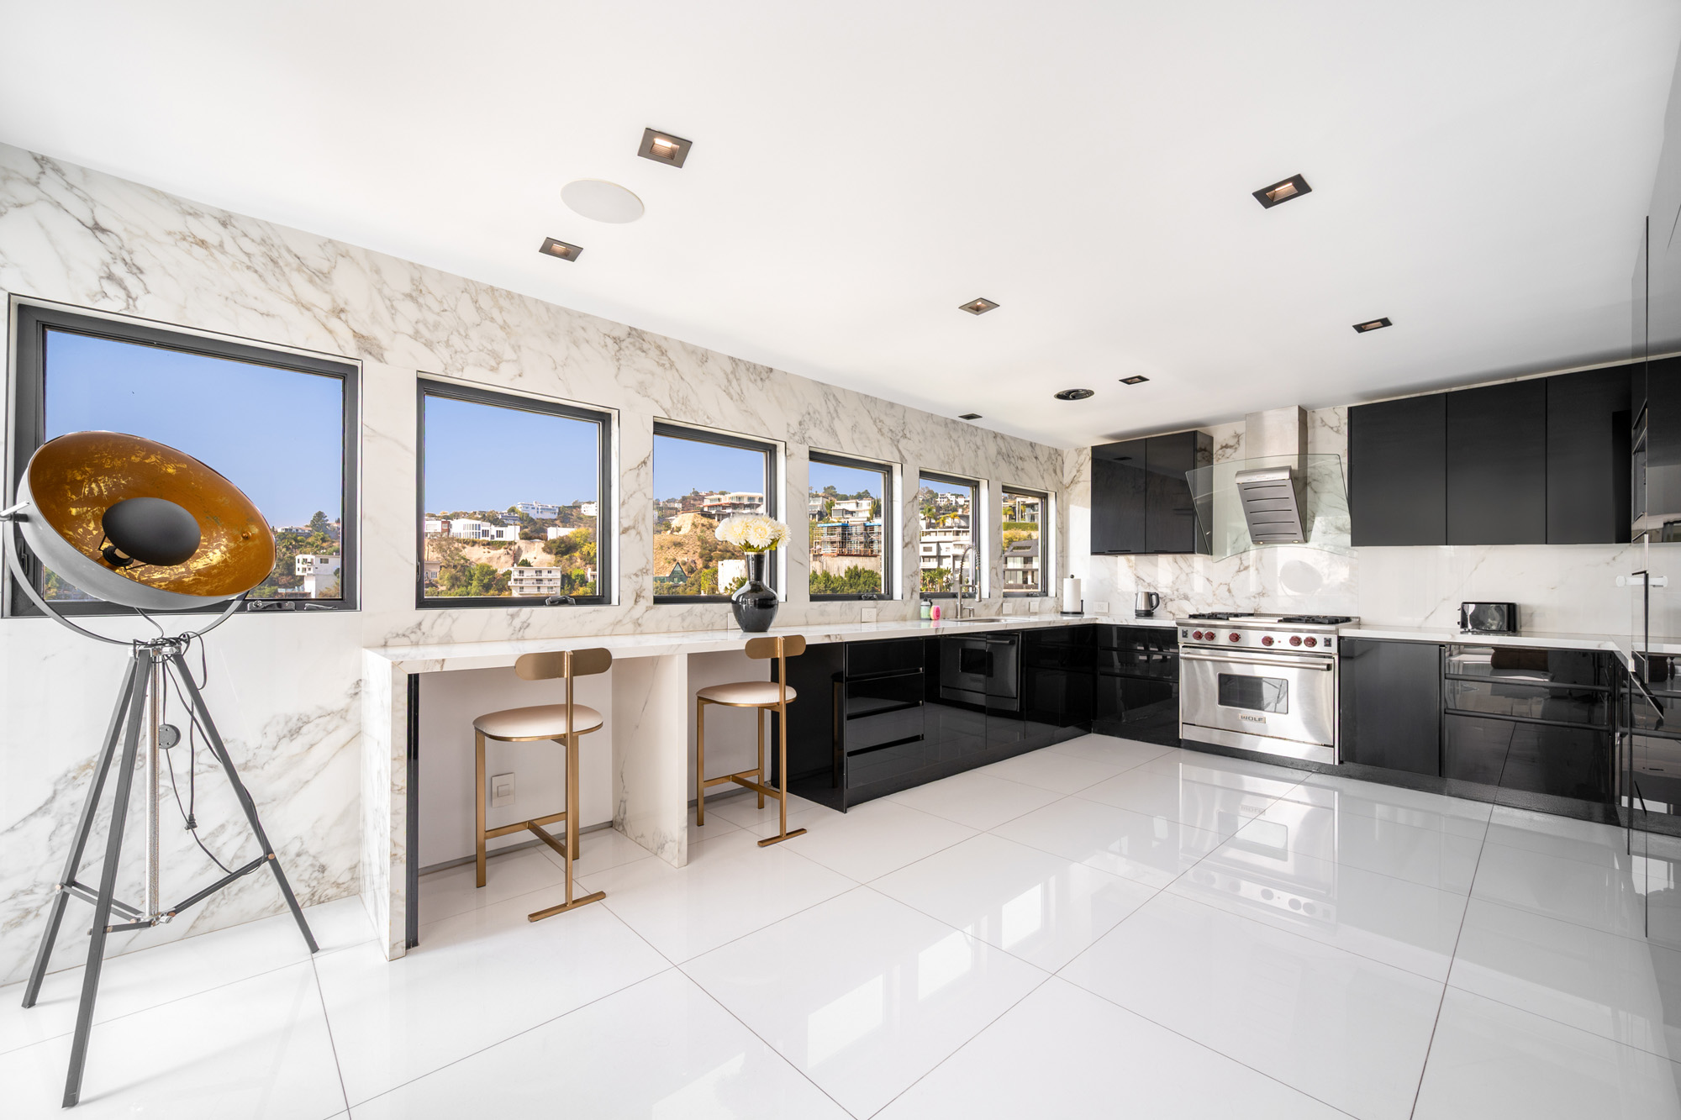
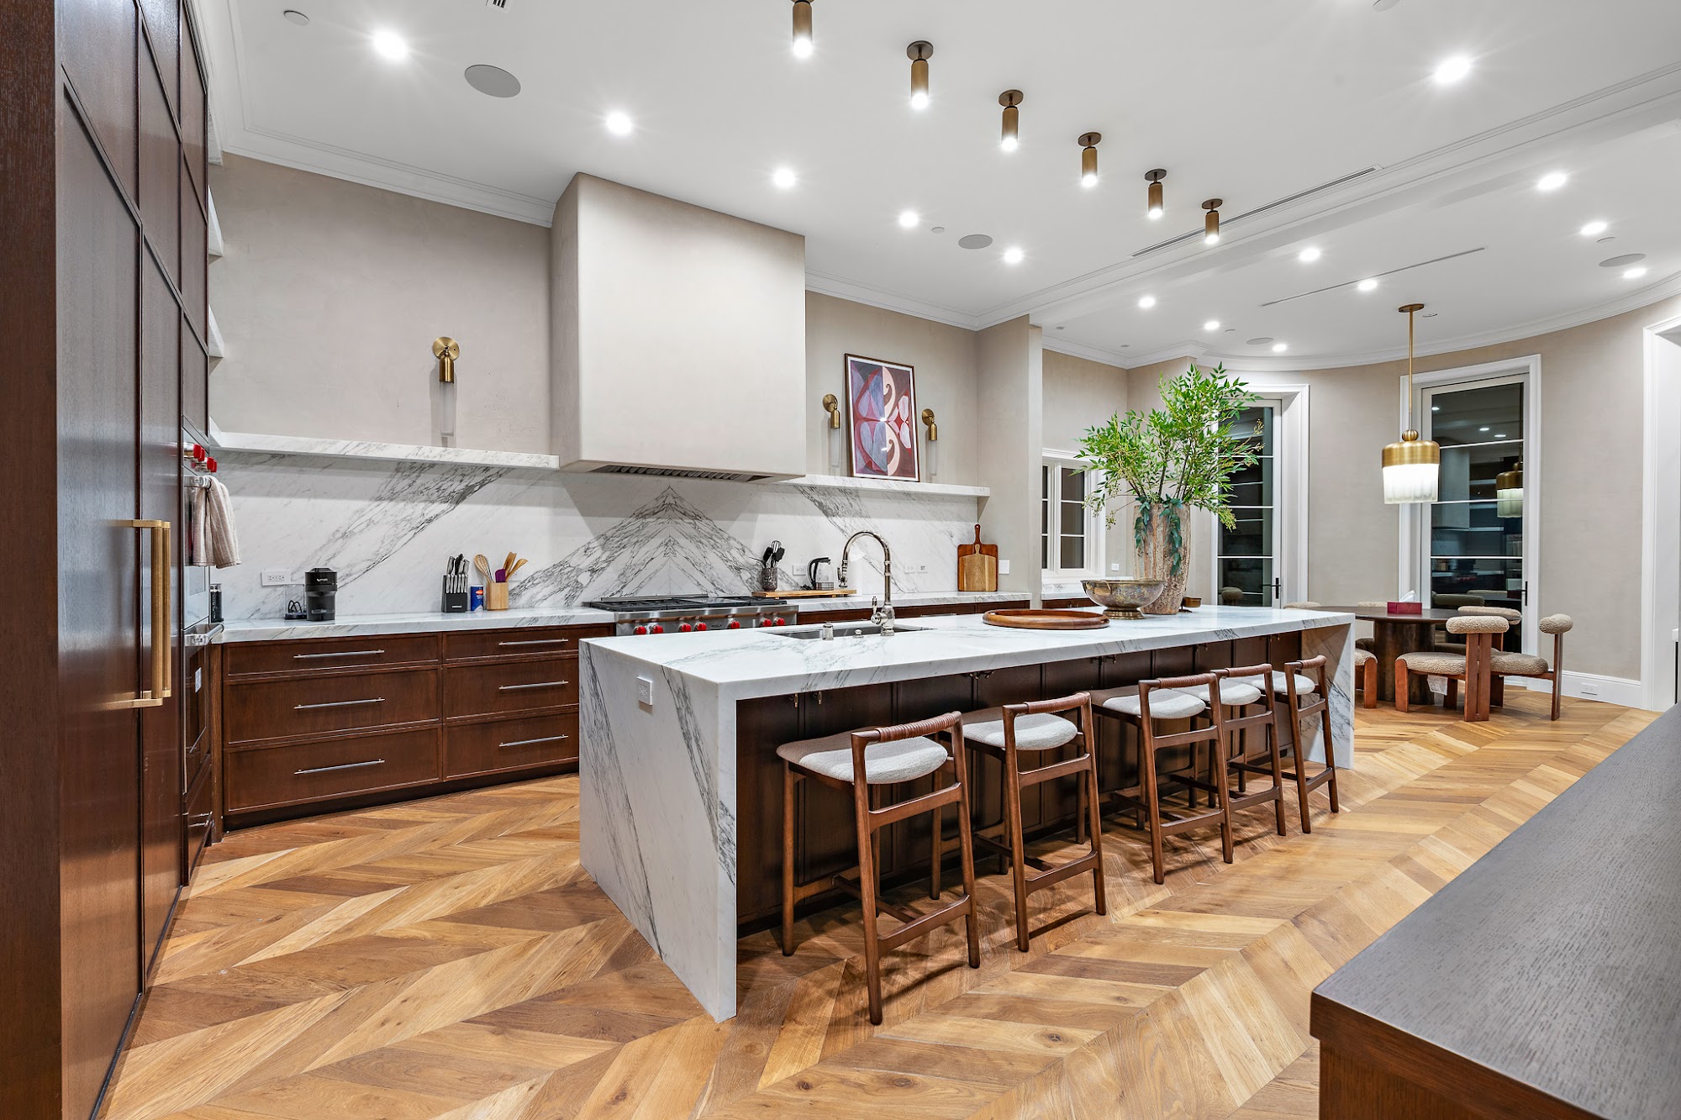
Alpine Belvedere — chef's kitchen with marble island and herringbone floor
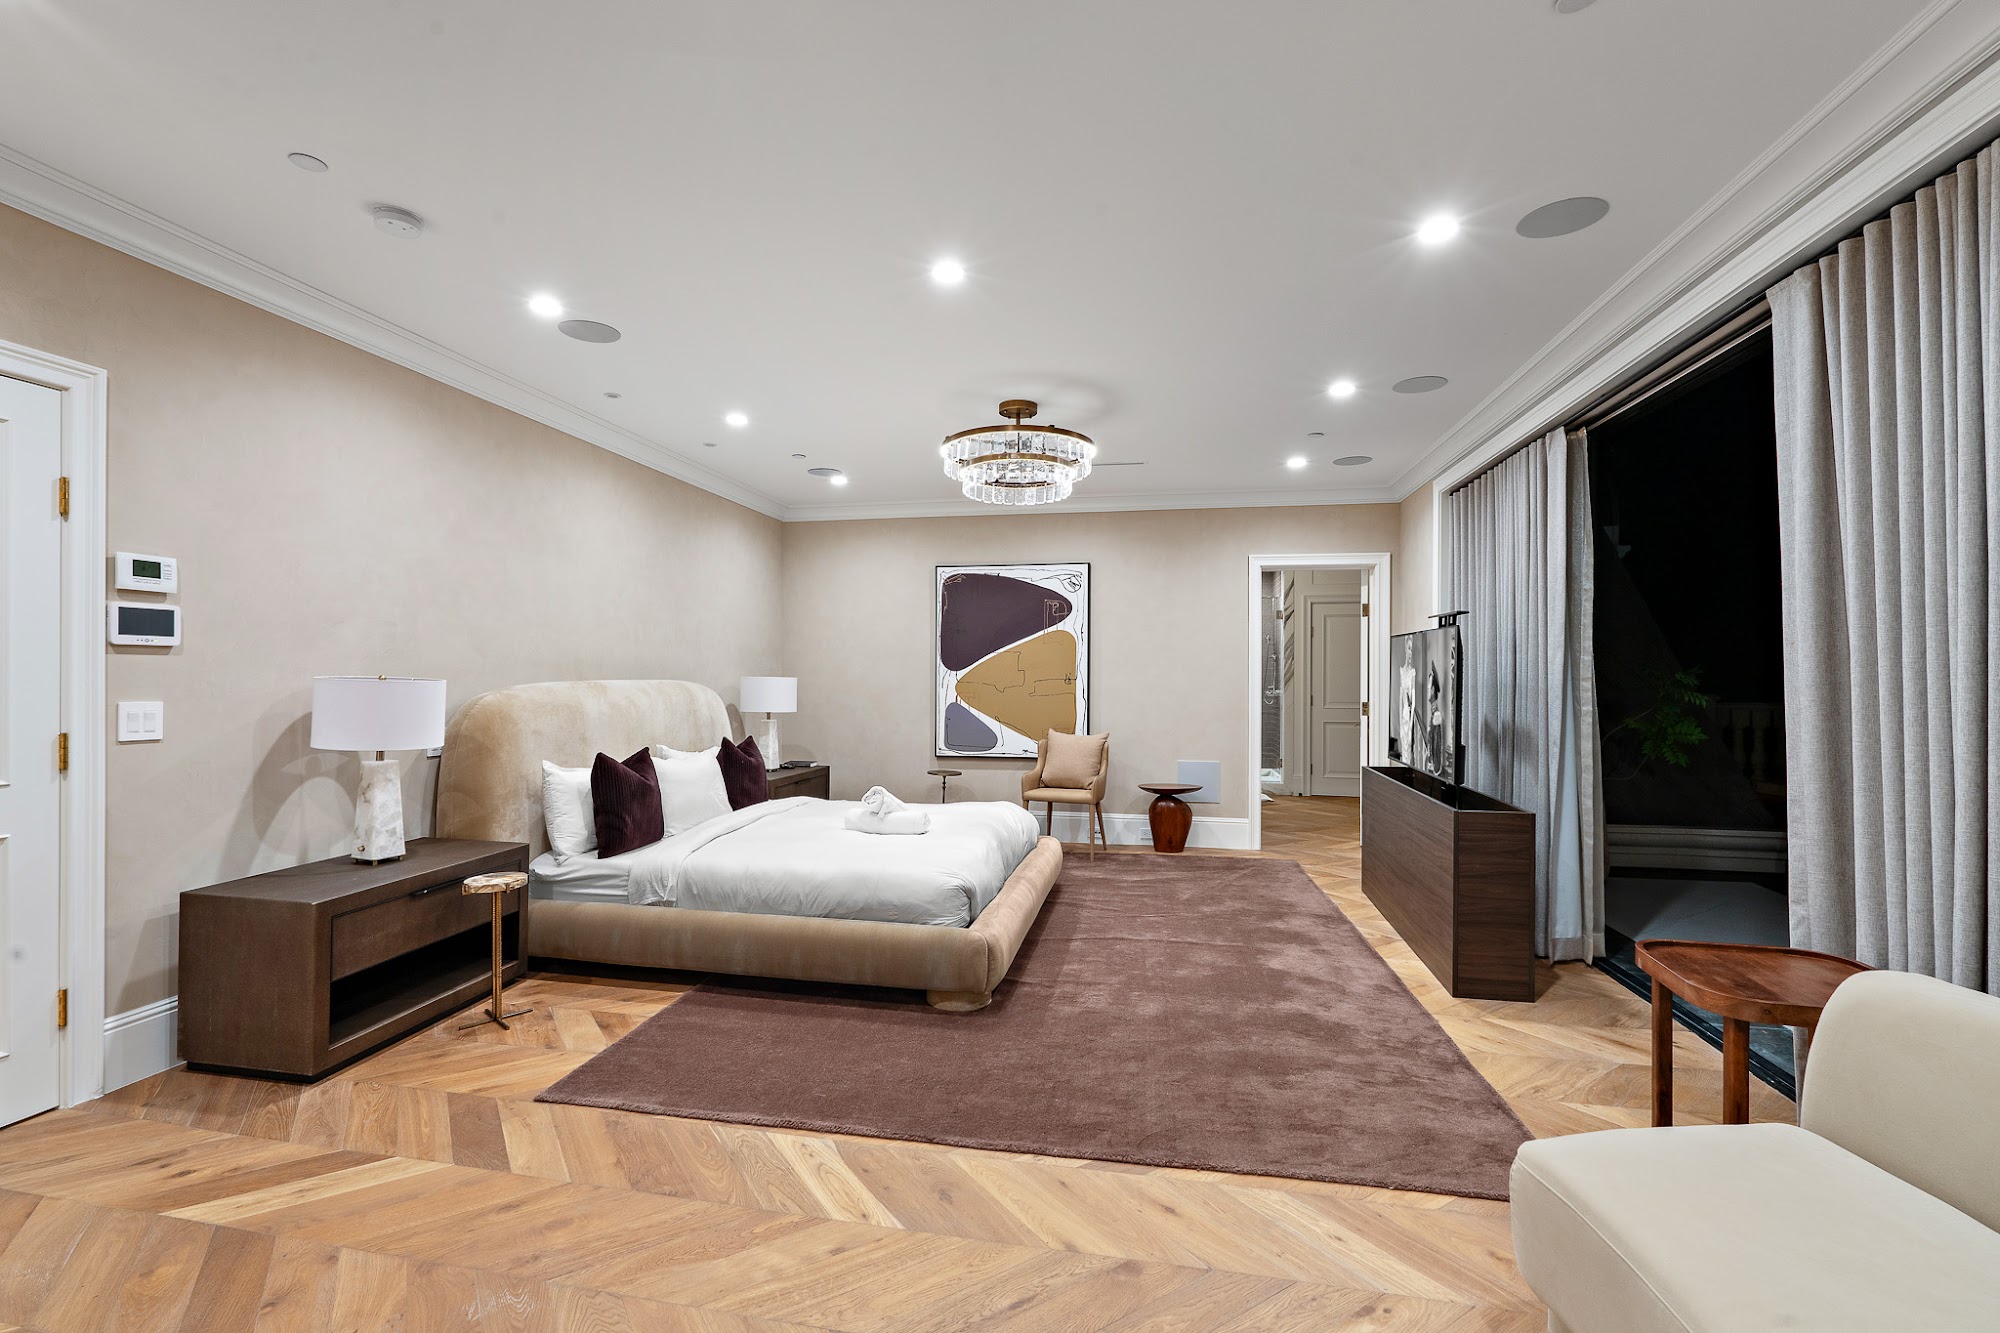
Alpine Belvedere — primary bedroom
Alpine Belvedere · 101 photos
Home › Houses › Beverly Hills › Alpine Belvedere
Estate

Alpine Belvedere

North Alpine Drive, the Beverly Hills Flats
Sleeps 16
7 en-suite bedrooms
9 bathrooms
Indoor & outdoor pools
14,000 sq ft

About this estate

Alpine Belvedere is the largest property on our register and, by most measures, the most complete. Fourteen thousand square feet, newly built, set behind private gates in the Beverly Hills Flats, with seven en-suite bedrooms sleeping sixteen across three levels.

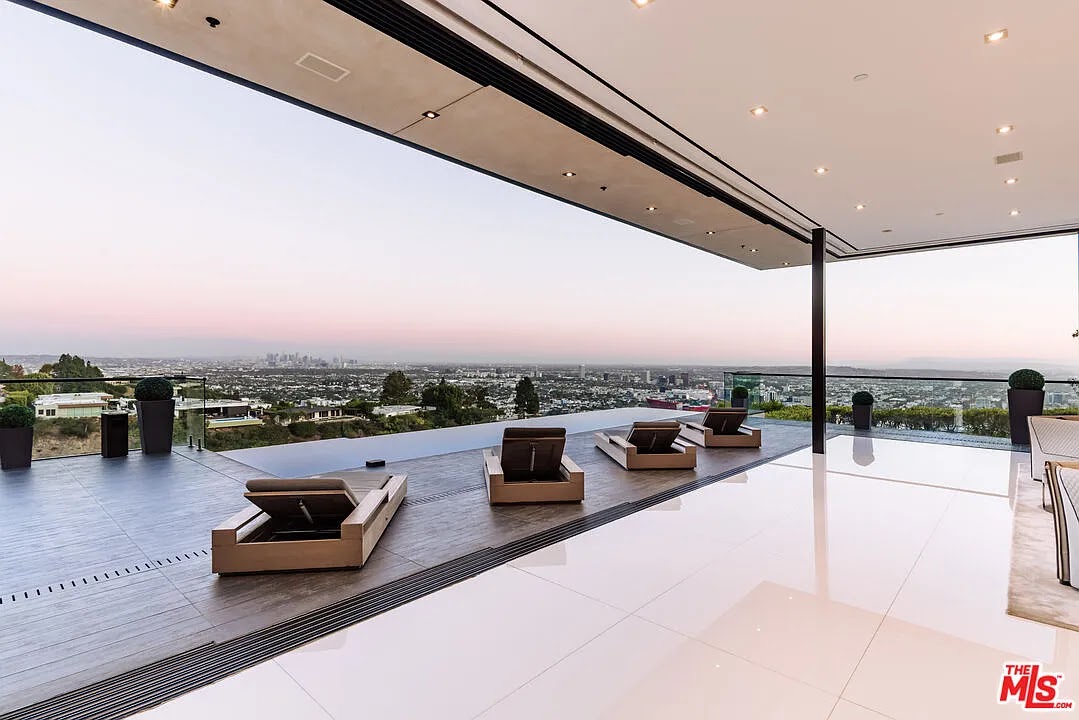
The detail that separates it from every other house we hold: there are two pools. A symmetrical infinity pool and jacuzzi on the terraces outside, and a second indoor pool and spa on the lower level. Even in Beverly Hills that is rare, and it means the wellness side of the house works in any weather or at any hour.

Arrival is deliberately theatrical — a bridge entrance leading into soaring ceilings, a grand staircase, Venetian plaster walls, white oak floors and a skylight running through the centre of the house.

The living room carries its own bar. The den is built around a see-through fireplace. The formal dining room and the chef's kitchen are finished in Calacatta Viola stone, with Sub-Zero refrigeration and Wolf appliances and enough room to cater properly rather than improvise.

Every bedroom is en-suite. The primary takes a king, two bathrooms, two walk-in closets and a private patio. Three further bedrooms take kings, two take queens, and the seventh holds two queen beds — which is why sixteen works here without anyone sharing a bathroom.

Also on site: a private theatre, a gym, a dedicated office, an elevator serving all three levels, an outdoor fireplace and terraces designed for a large group to spread across rather than crowd into.

Best suited to large family groups and multi-generational trips, milestone celebrations, corporate retreats that need real working space, and any booking where sixteen people each want their own bathroom.

Amenities

Outdoor infinity pool and jacuzzi
Separate indoor pool and spa
Private movie theatre
Gym and exercise equipment
Elevator to all three levels
Dedicated office
Gated estate, private entrance
Living room bar
Indoor and outdoor fireplaces
Chef’s kitchen, Sub-Zero and Wolf
Formal dining room
Oven, stove, dishwasher, freezer
Coffee maker, kettle, toaster, blender
Bread maker and baking sheet
Wine glasses and dining table
Cooking basics and dishes
Outdoor dining area and fire pit
Sun loungers and outdoor furniture
Patio, balcony and backyard
Sound system and TVs
Wifi and ethernet
Air conditioning and heating
Washer and dryer
Room-darkening shades
Free parking on premises
Self check-in, smart lock
Crib and travel cot on request
Children’s books and toys
Smoke and CO alarms, first aid
Pets allowed
Long-term stays accepted
Cleaning available during stay

Bedrooms and sleeping arrangements

Bedroom 11 king · primary, dual baths
Bedroom 21 king bed
Bedroom 31 king bed
Bedroom 41 king bed
Bedroom 51 queen bed
Bedroom 61 queen bed
Bedroom 72 queen beds

Every bedroom is en-suite, nine bathrooms in total. The primary suite has two bathrooms, two walk-in closets and its own patio. Cribs and travel cots on request.

Staff and services

Named concierge with a direct line, from enquiry through departure
Private chef arranged on request — this kitchen is built for it
Cars and drivers arranged
Provisioning to your list before you land
Security arranged where the guest list calls for it
Cleaning available during the stay
Deposit reconciled in writing within five business days

Rates

Rates on request

We do not publish a nightly number for this estate. A house at this scale prices by season, length of stay, headcount and staffing, and it moves sharply against awards season. Send your dates and you will have the real figure the same day.

Get a rate for your dates

Location

North Alpine Drive, in the Beverly Hills Flats. Level streets, mature trees and the shortest possible run to Rodeo Drive, the Beverly Hills Hotel and the restaurants along Canon and Cañon. Unlike a hillside house, everything here is walkable and every delivery arrives without incident.

The map shows the neighbourhood, not the door. We do not publish the address of an unoccupied house — you will have it once dates and headcount are confirmed.
Essential information

Property type
Entire estate, exclusive use
Size
~14,000 sq ft over three levels
Maximum occupancy
16 guests
Check-in
Self check-in with smart lock
Parking
Free, on premises, gated
Pets
Allowed
Long stays
Accepted
Events
By prior arrangement only
Cancellation
Set in your written reservation agreement — how it works

Why stay with us

Every house walked

No property joins the register until one of us has stayed in it. We can tell you which bedroom gets the morning sun and which one sits over the garage.

Staffed before you land

Chef hired, menus agreed, cars arranged, provisioning to your list, security where the guest list calls for it.

One number, answered

Tables that are gone on the app, a doctor at 3am, and a deposit reconciled in writing with photographs of anything charged.

Other villas for large groups

The villas that never reach the listings

A short note when something exceptional comes onto the register. Sent rarely, never sold on.

Call now Check dates
WhatsApp